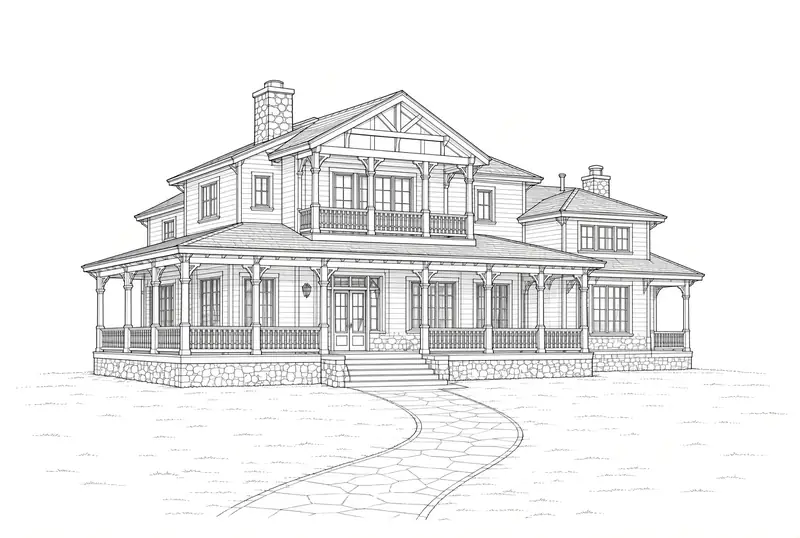
A custom home plan starts with how you want to live in the space, not a catalog template. We translate your lot, your budget, and your must-have list into a floorplan that holds up through permitting and construction — with a first draft typically ready in 7–10 days.
New construction plans begin with a consultation about your property, home details, location and layout on your lot, and your budget. From there, we develop a custom floorplan — not a stock template — shaped around what you want and what you need.
Once you approve the floorplan, we move on to the exterior. The design is based on your requests and even sample pictures that you provide. You’ll receive conceptual drawings, and we revise from there.
Once the exterior is approved, we move on to your electrical, plumbing, and HVAC plans. We also add a long list of details to ensure the builder and subcontractors understand the project. While we work on those items, structural engineering starts, to provide a plan that is structurally sound and meets or exceeds building codes.
When the details and designs are complete, we build your construction documents, bringing everything together into one permit-ready set.
Exteriors, floor plans, and construction details from recent residential projects.
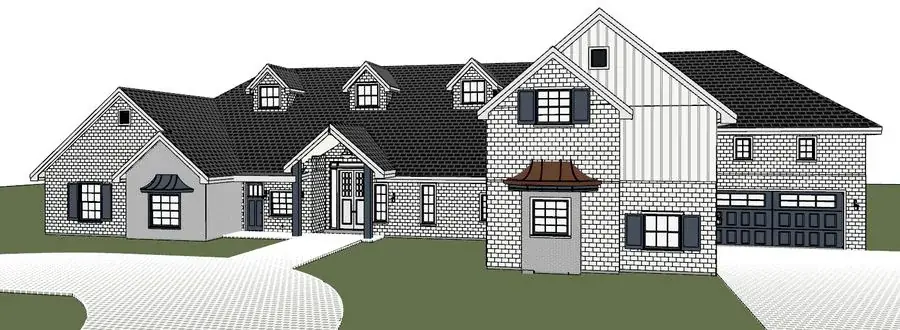
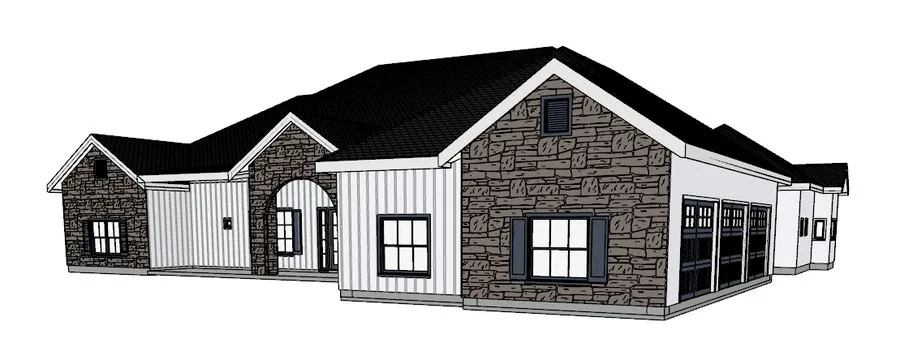
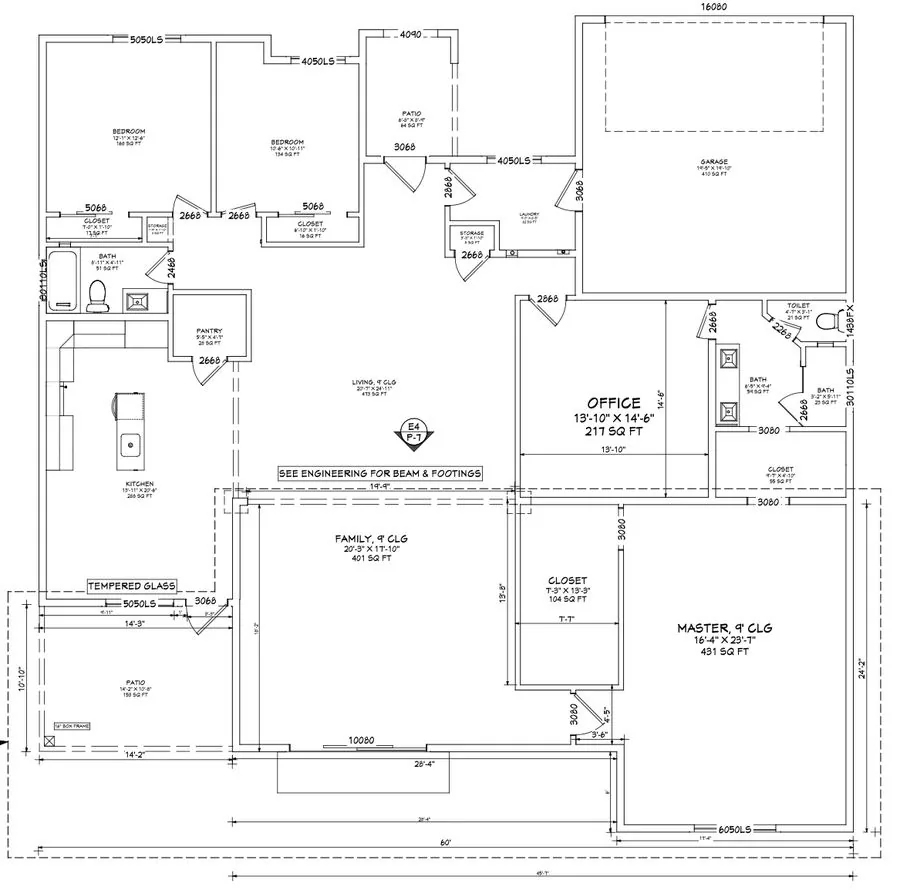
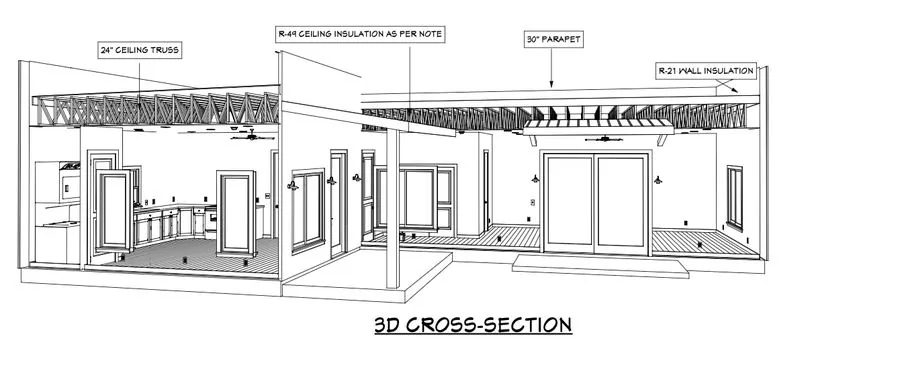
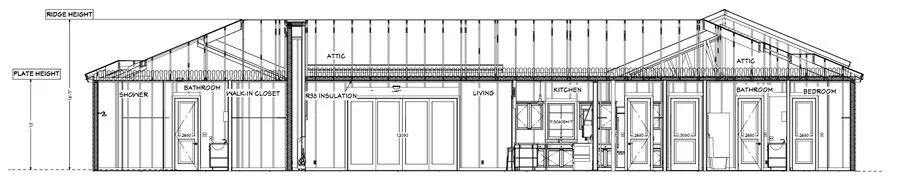
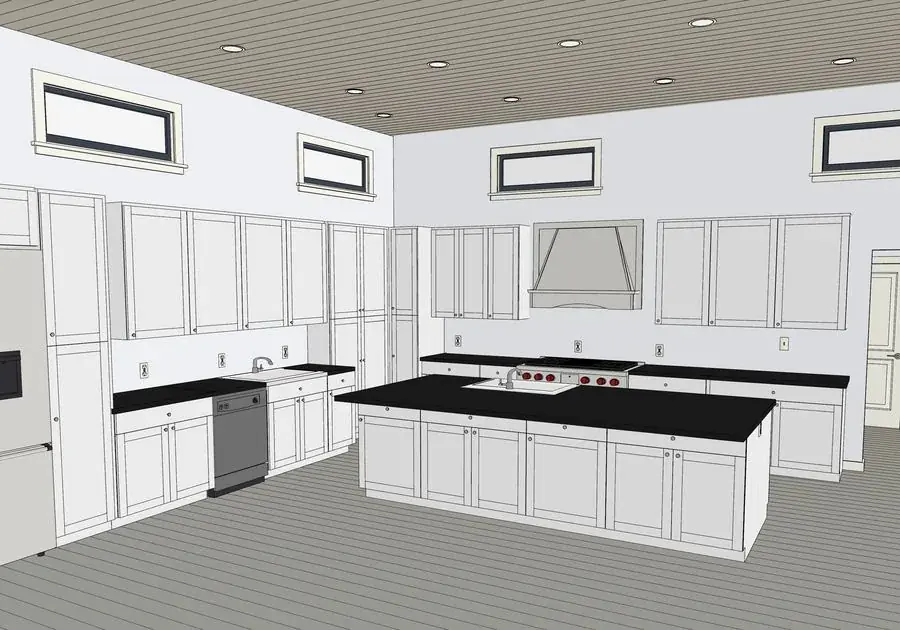
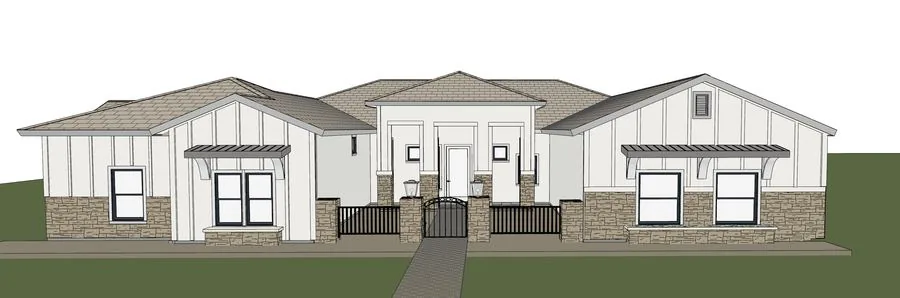
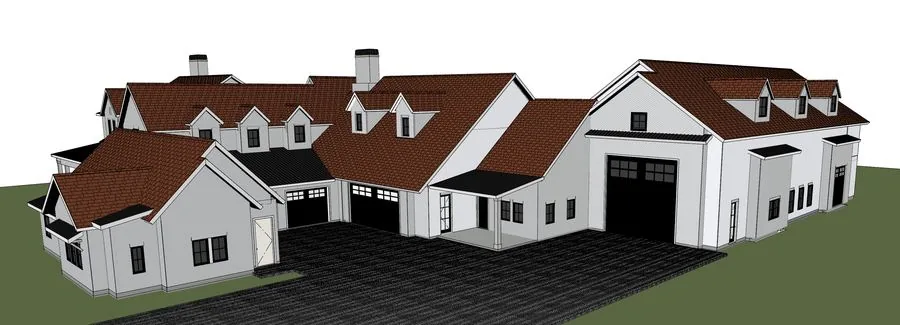
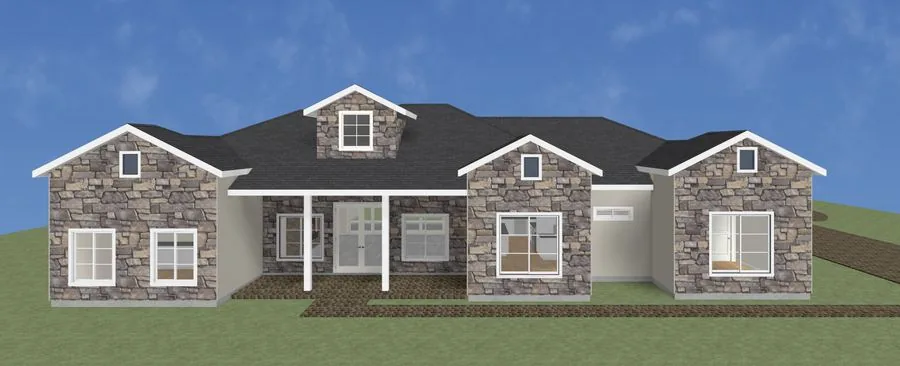
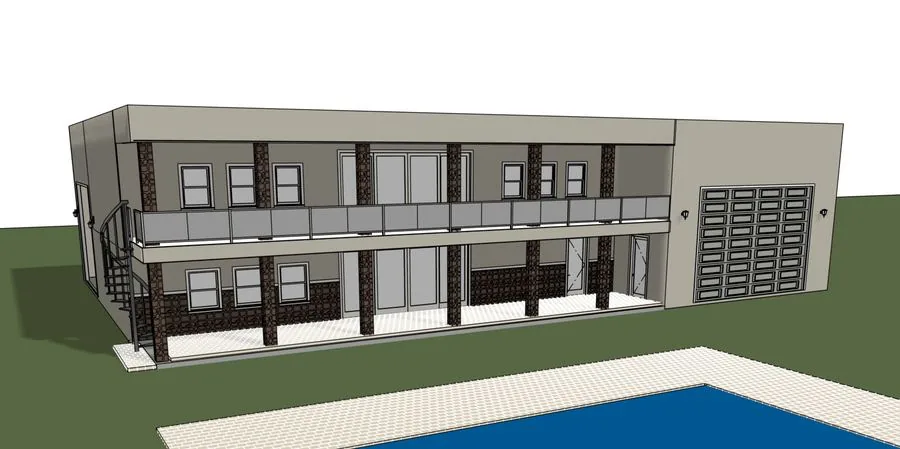
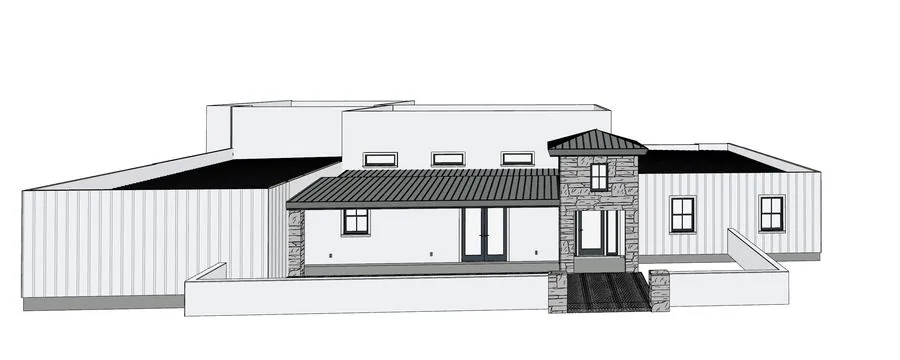
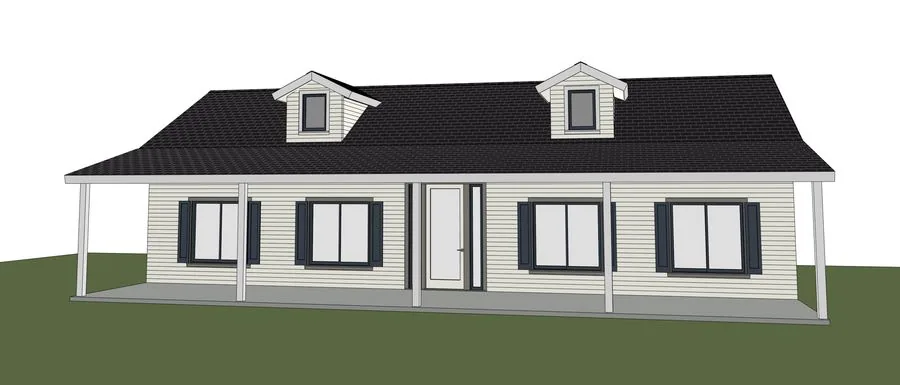
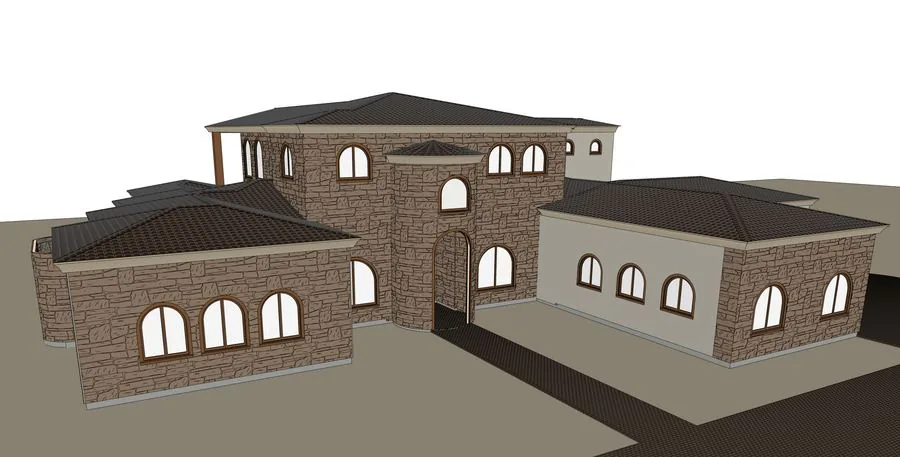
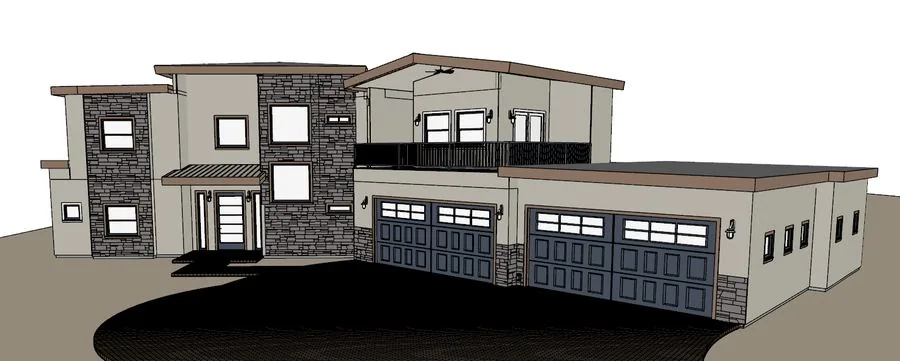
Most clients receive a first draft floorplan within 7–10 days of the initial consultation. Revisions and structural engineering are scoped from there based on project complexity.
We design custom home plans for homeowners and builders across Arizona and California, working around each lot's specific orientation, setbacks, and terrain.
Yes — structural engineering is coordinated in-house on nearly every custom home project, developed alongside the architectural drawings rather than handed off separately.
A few words from recent custom home clients.
We were referred to Styler to design our dream home and he delivered! Very easy to talk to, answered all of our questions and was very responsive to all of our communications. Reasonable timeframe for the amount of work that had to go into this design. Thanks Styler!
Styler did amazing work. We came to him with the dream of a custom barndominium and man did he deliver. He worked with our exterior structure manufacturer and a structural engineer to draw up not only design plans but site plans too. We can't recommend him enough.
Styler was great to work with! Super quick, easy to work with, and great work. Would highly recommend- Thank you!
Working with Styler Designs was an exceptional experience from start to finish. From our very first meeting, it was clear that he truly listened to our vision and brought a level of creativity, professionalism, and attention to detail that exceeded all expectations.
What really stood out was his commitment to collaboration and communication. Styler was responsive, transparent, and always willing to walk us through the reasoning behind design decisions.
I highly recommend Styler Designs to anyone looking for a talented, visionary architect who genuinely cares about their clients and the integrity of their work.
