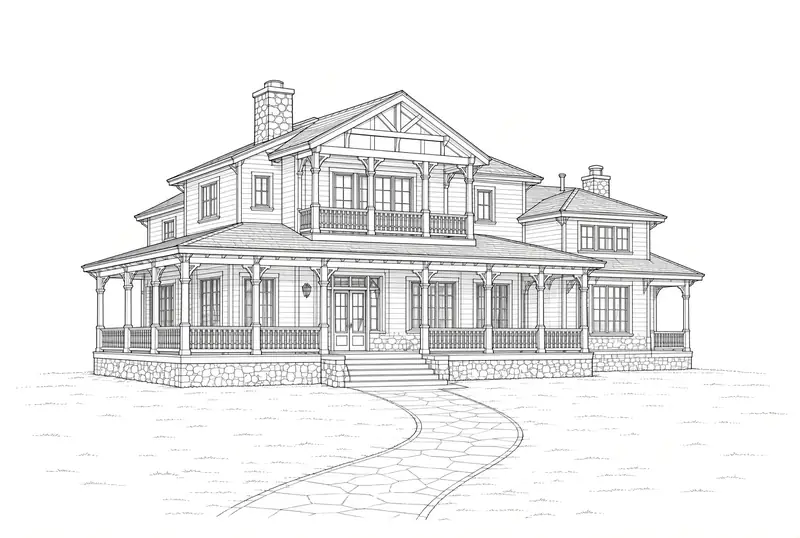
Casitas and guest apartments have become one of the most requested residential project types across Arizona, driven by multigenerational living, rental income potential, and demand for flexible space. We design detached units that read as part of the property, not an afterthought.
A casita or guest apartment needs to read as a cohesive part of the property — matched in material and roofline to the main home — while meeting the structural and utility requirements of a fully separate living space. That dual requirement is where a lot of accessory dwelling unit designs fall short.
Scope ranges from a compact studio casita to a full one-bedroom guest apartment with its own kitchen and bath, sized and engineered to your lot’s setback and code requirements.
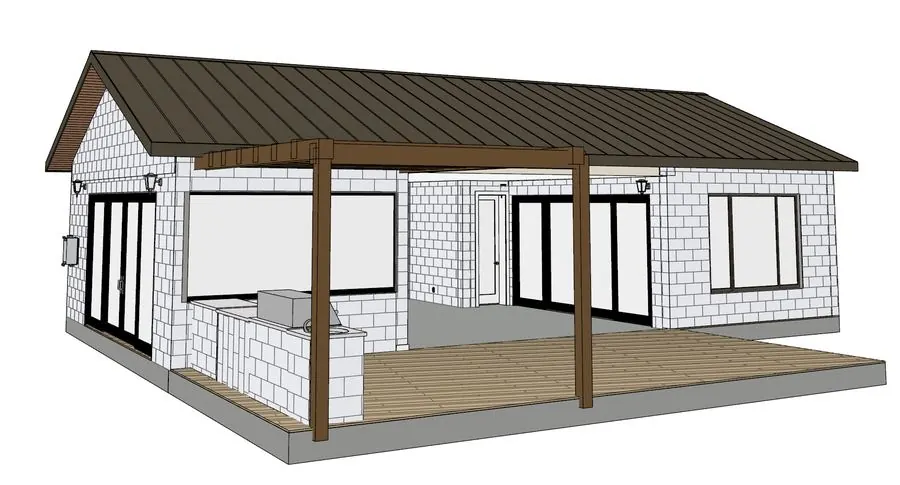
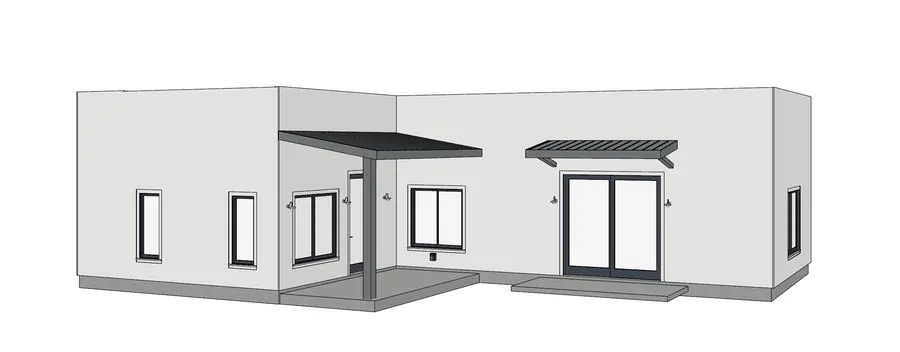
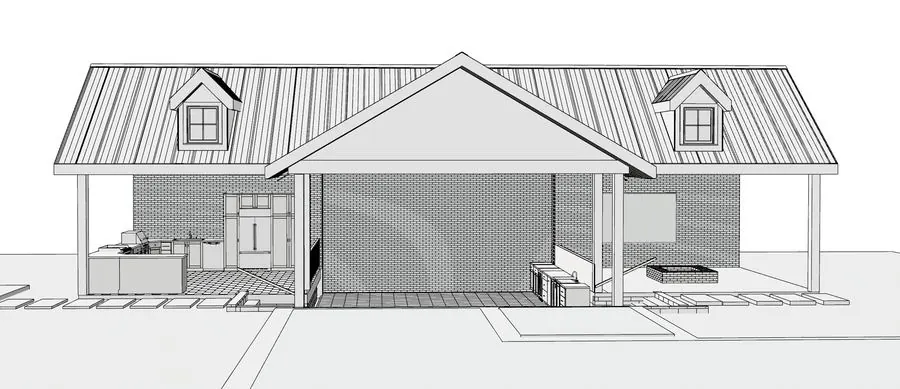
Renderings and elevations from recent casita and guest apartment projects.
Yes — casitas and guest apartments are typically designed to match the material palette and roofline of the primary residence.
Scope ranges from a compact studio casita to a full one-bedroom guest apartment with its own kitchen and bathroom, depending on your lot and goals.
Yes, detached casitas and guest apartments are generally permitted as accessory structures, with their own utility and structural requirements that we design around from the start.
A few words from recent casita and guest apartment clients.
Styler helped develope plans for a 800 square foot casita that my Mom moved into. He was very responsive to our calls and met with us many times to revise our plans to be perfect! He was knowledgeable about designs and made design recommendations that made the casita look spacious and functional!
When it came time to submit plans to the city for inspection he was very helpful and responsive with redlines and corrections.
We were happy we found Styler to help with this process and are very happy with the finished product!
Styler was great to work with! Super quick, easy to work with, and great work. Would highly recommend- Thank you!
