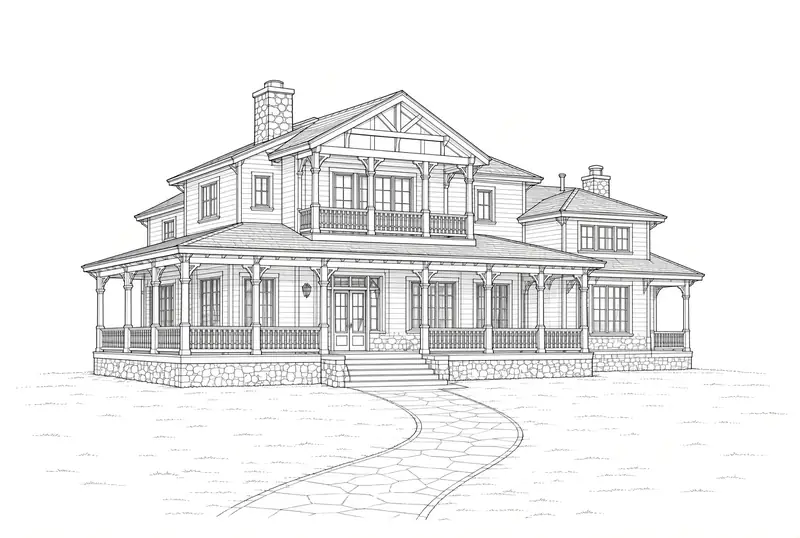
Standard garage dimensions don't work for RVs, larger trailers, or boats. We draft and engineer RV garages sized to your specific vehicle — clear height, door width, and slab design included — as standalone structures or part of a larger residential plan.
An RV garage isn’t just an oversized garage. Clear height, door width, and slab thickness all have to be sized to what is actually going to be parked inside — a fifth-wheel, a class A coach, and a boat on a trailer each place different demands on the structure.
We draft and engineer them as standalone buildings or as part of a larger residential plan, matched to your specific vehicle dimensions and site.
Floor plans and renderings from recent oversized-garage projects.
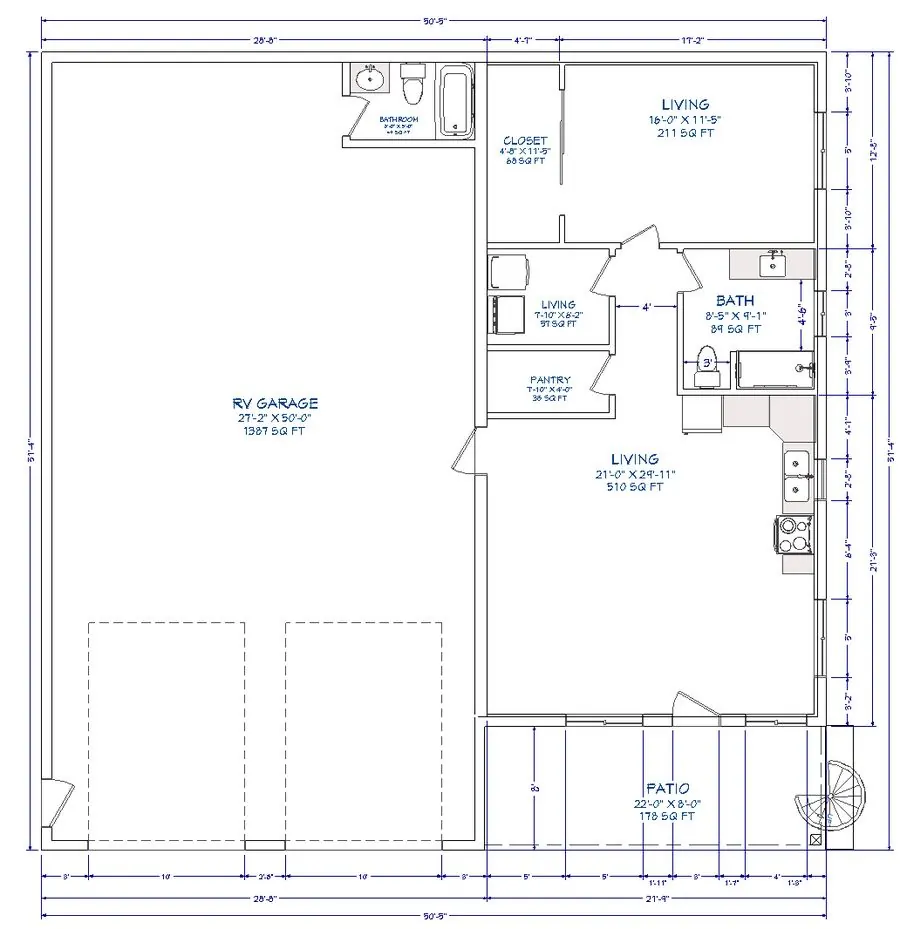
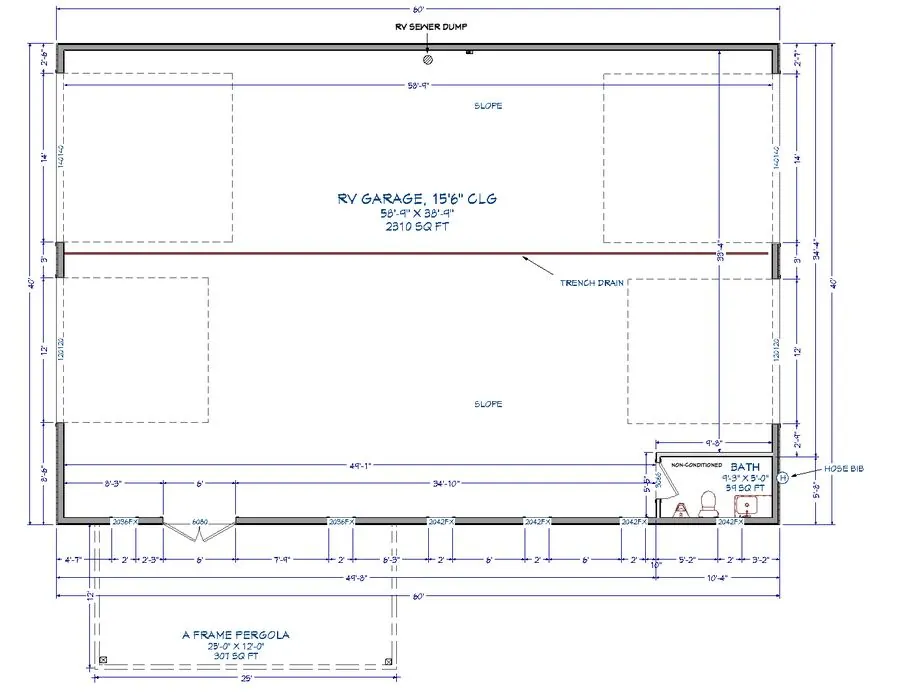
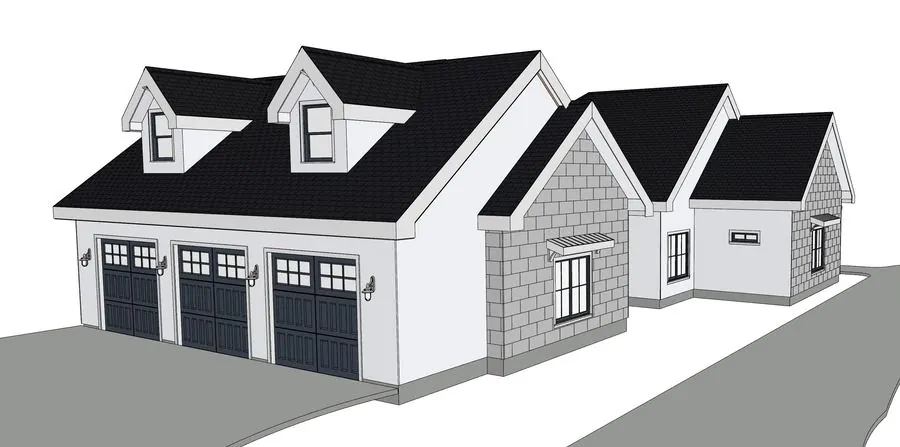
Yes — RV garages can be designed as standalone structures or integrated with a home addition, depending on your lot and goals.
We size the structure around your specific vehicle's height, width, and length, along with any additional storage or workspace you want included.
Yes, slab design accounts for the weight of the vehicle being stored, which is typically heavier than a standard passenger vehicle.
A few words from recent RV garage clients.
Styler is great to work with and undstood what I was looking for in my RV garage design. He answered questions and made changes in a timely matter. I look forward to future projects with him. Thank you sir.
Styler was great to work with! Super quick, easy to work with, and great work. Would highly recommend- Thank you!
