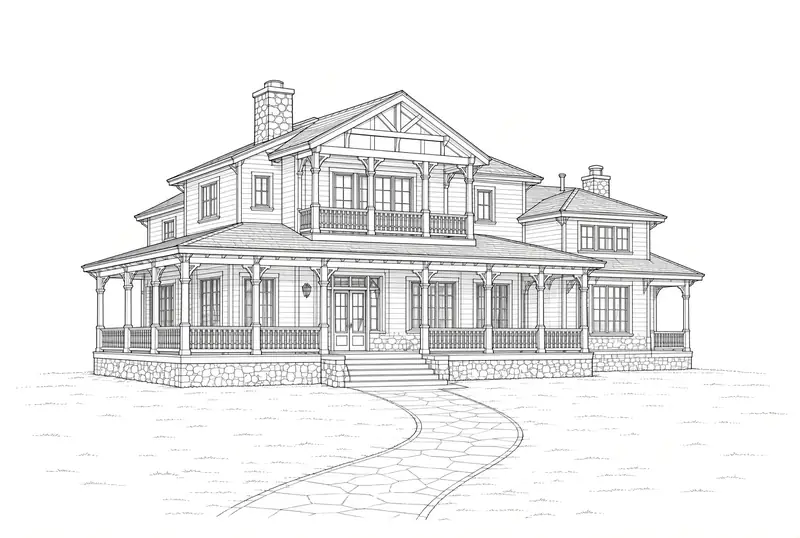
Remodel and addition work carries its own constraints — existing framing, load paths, and code requirements that weren't a factor on the original build. We start by understanding what's already there, then design a remodel that reads as though it was always part of the house.
Every remodel starts with understanding what’s already there: what can move, what’s load-bearing, and what a room addition or second-story build actually requires structurally before we draw a single wall. That groundwork is what keeps a remodel from turning into a series of costly surprises mid-construction.
Whether it’s a kitchen reconfiguration, a primary suite addition, or a full second-story buildout, the goal is a design that matches the existing roofline, structure, and finish level of your home — engineered to meet current code.
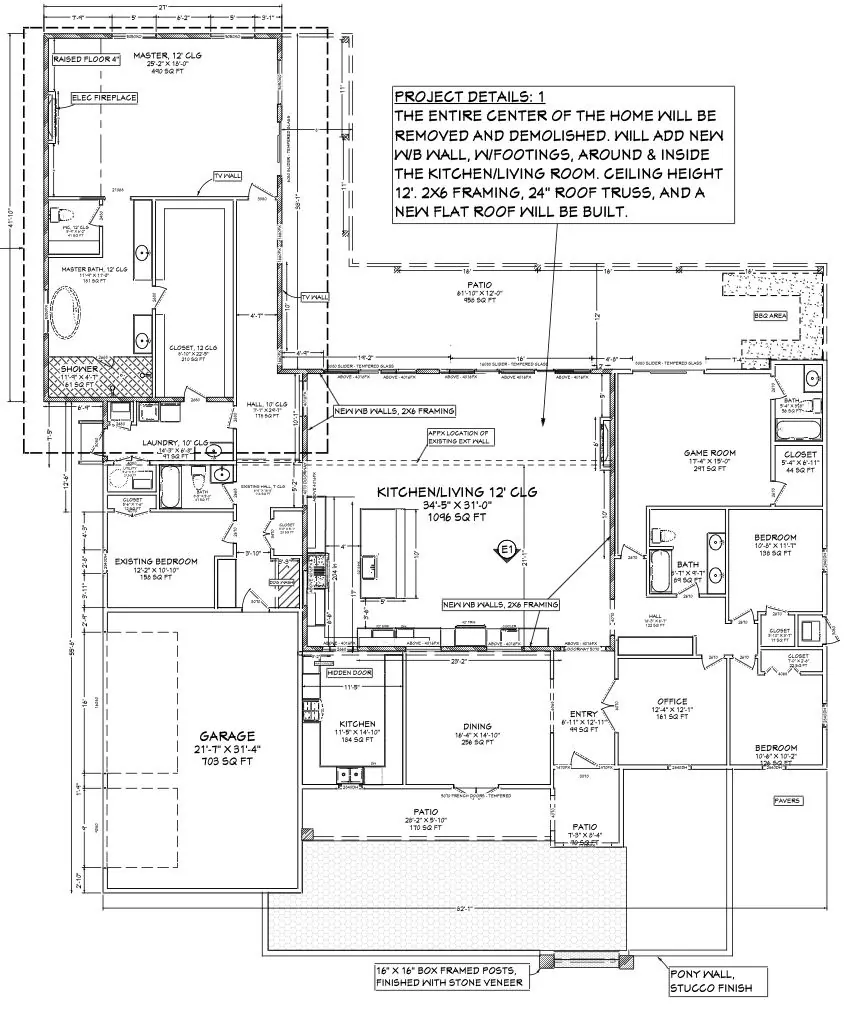

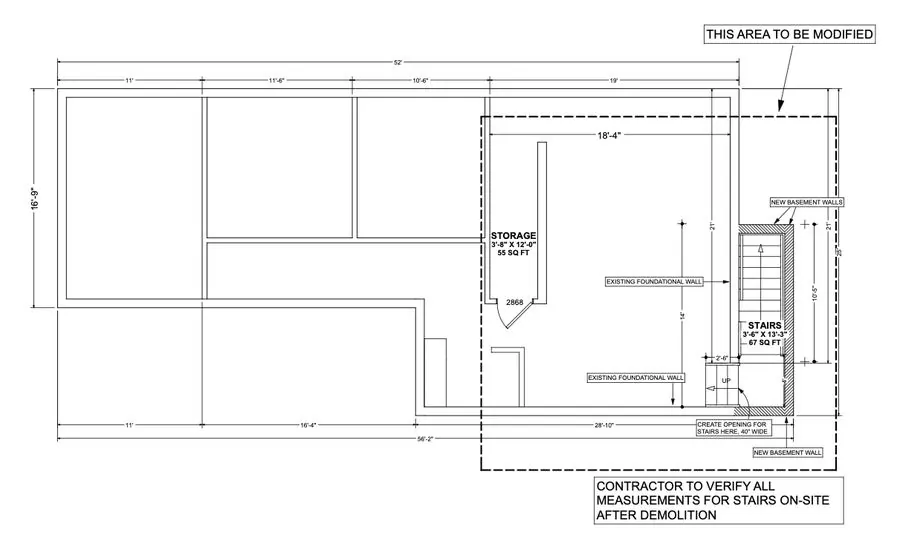
A sample of remodel and addition plans from our portfolio.
In many cases, yes — second-story additions require an assessment of your home's existing foundation and structure, which our in-house structural engineering team evaluates as part of the design process.
Remodels and additions generally go through the same permitting process, and we draft plans to meet current code requirements even when working within an older structure.
We assess existing framing and load paths before finalizing a remodel design, and coordinate any structural changes with in-house structural engineering.
A few words from clients we've worked with.
We are so pleased with our remodel plan. Styler listened to our needs and created a design that worked perfectly with our floor plan. There were changes along the way that he accommodated immediately. Styler's creative knowledge and expertise also gave us great ideas that we incorporated along the way. We highly recommend Styler Designs.
Styler helped us with our plans for our challenging remodel. Upfront, reasonable pricing and super professional service. He has transparent pricing, is very responsive and very accommodating when we made changes. Our plans were so helpful when getting bids and dealing with the county. We would not hesitate to recommend his Service.
Styler was great to work with! Super quick, easy to work with, and great work. Would highly recommend- Thank you!
Working with Styler Designs was an exceptional experience from start to finish. From our very first meeting, it was clear that he truly listened to our vision and brought a level of creativity, professionalism, and attention to detail that exceeded all expectations.
What really stood out was his commitment to collaboration and communication. Styler was responsive, transparent, and always willing to walk us through the reasoning behind design decisions.
I highly recommend Styler Designs to anyone looking for a talented, visionary architect who genuinely cares about their clients and the integrity of their work.
