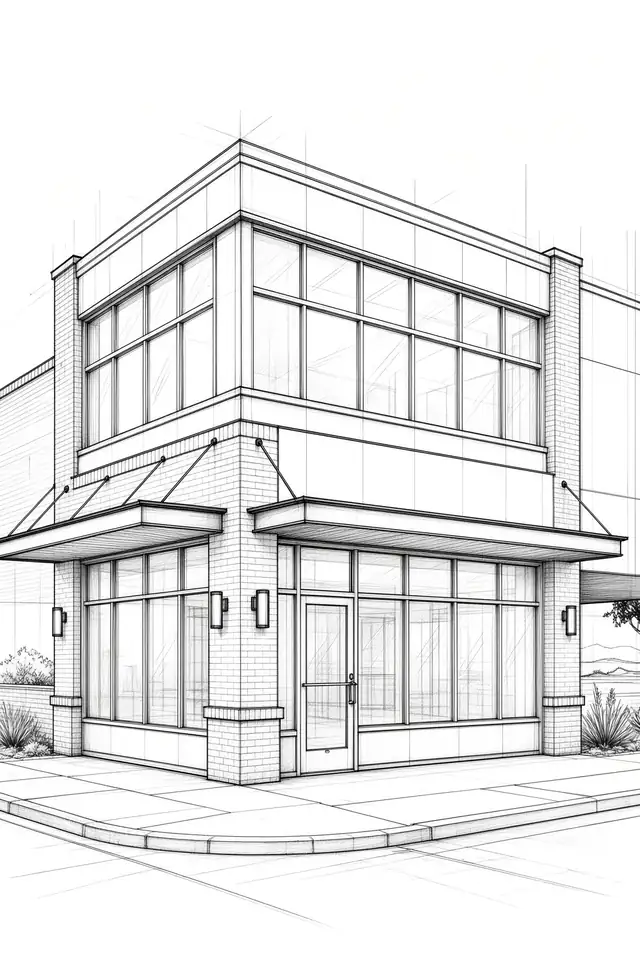
HVAC system design and mechanical layouts are coordinated with your architectural plans from the start, sized to the building and its intended use — whether that's a custom home or a commercial tenant space.
Mechanical system design — HVAC layout, ductwork routing, and equipment sizing — is coordinated in-house alongside the architectural drawings, so ceiling space, framing, and mechanical requirements are accounted for together rather than conflicting mid-construction.
Scope covers residential HVAC design for custom homes and remodels, as well as mechanical systems for commercial tenant improvement and ground-up construction.
Mechanical engineering, in a building context, is the design of the systems that heat, cool, and ventilate a space — most commonly referred to as HVAC (heating, ventilation, and air conditioning). A mechanical engineer calculates the heating and cooling loads for a building based on its size, orientation, insulation, and use, then sizes the equipment and designs the ductwork or piping needed to deliver that conditioned air where it's needed.
On a residential project in Arizona or California, that means sizing the furnace and AC unit correctly and routing ductwork through the framing without conflicting with structural members. On a commercial project, it can mean designing rooftop units, ventilation for a commercial kitchen, or a system sized for a specific occupancy load. Getting this coordinated early — alongside the architectural and structural drawings — is what keeps ductwork from fighting with beams and ceiling heights later in construction.
Mechanical engineering is coordinated based on project scope and can be included for custom homes, remodels, and additions.
Yes, mechanical engineering is part of our commercial tenant improvement and construction services.
Mechanical systems are designed alongside the architectural drawings in-house, so ductwork and equipment routing are accounted for before construction rather than after.
A few words from residential and commercial clients.
Working with Styler Designs was an exceptional experience from start to finish. From our very first meeting, it was clear that he truly listened to our vision and brought a level of creativity, professionalism, and attention to detail that exceeded all expectations.
What really stood out was his commitment to collaboration and communication. Styler was responsive, transparent, and always willing to walk us through the reasoning behind design decisions.
I highly recommend Styler Designs to anyone looking for a talented, visionary architect who genuinely cares about their clients and the integrity of their work.
Styler was great to work with! Super quick, easy to work with, and great work. Would highly recommend- Thank you!
