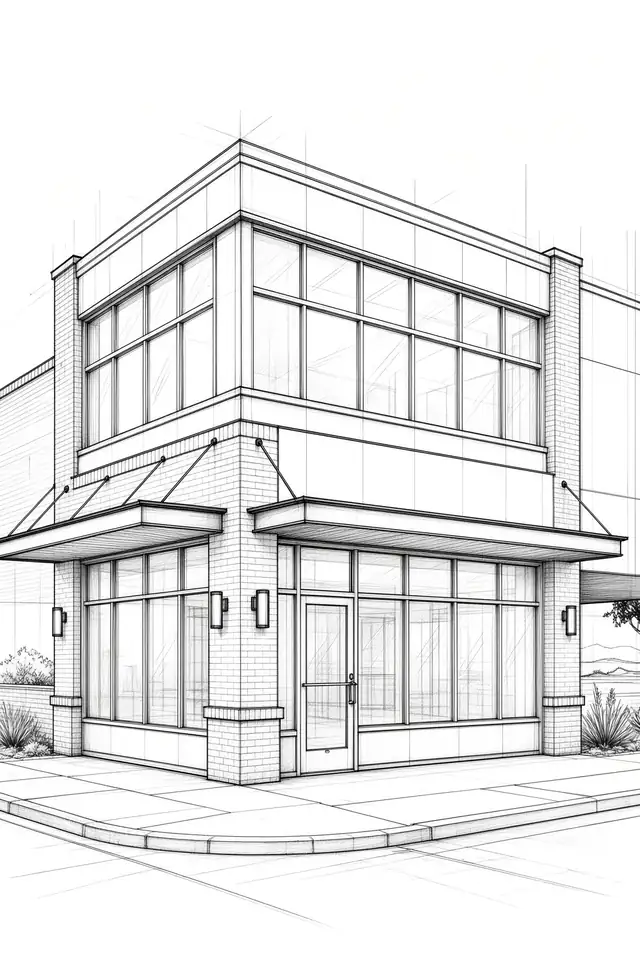
From a single-suite retail buildout, to a 100,000+ square-foot industrial warehouse modification, to a full aircraft hangar man-cave, Styler Design Group drafts and engineers commercial projects for business owners and developers across Arizona and California — with structural, mechanical, plumbing, and civil coordinated under one team.
"Commercial" covers a wider range of work than most people expect — a small retail buildout, a full-scale industrial warehouse, and a personal aircraft hangar all fall under it, and we take on all three. What connects them isn't square footage — it's the same in-house coordination between architectural design and structural, mechanical, plumbing, and civil engineering, on every project regardless of size.
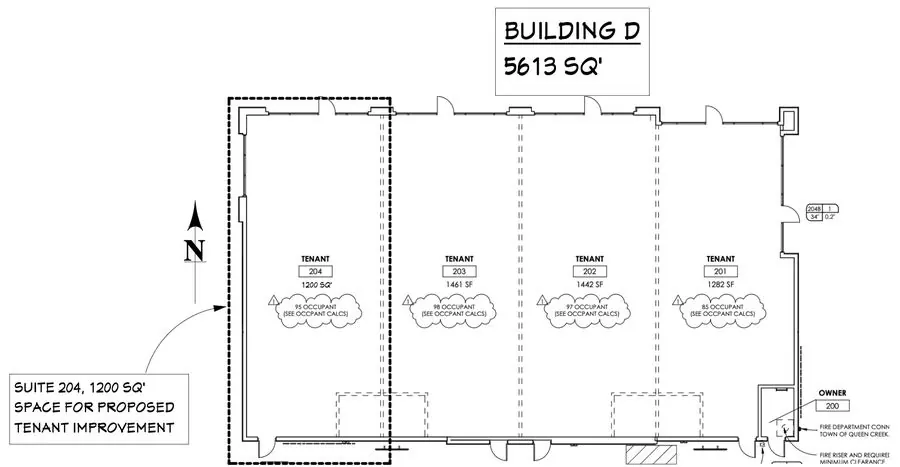
Single-suite tenant improvement buildouts for retail, restaurant, and office tenants — drafted to work within an existing shell, landlord requirements, and current code, with mechanical and plumbing coordinated as part of the same set.
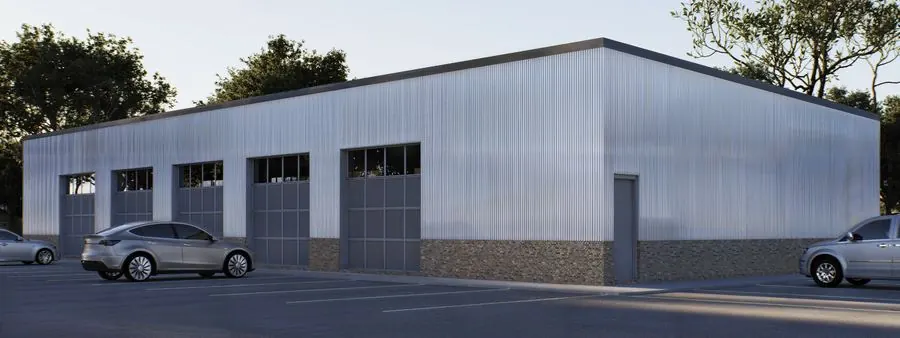
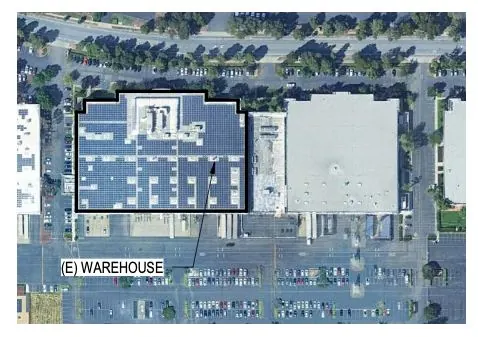
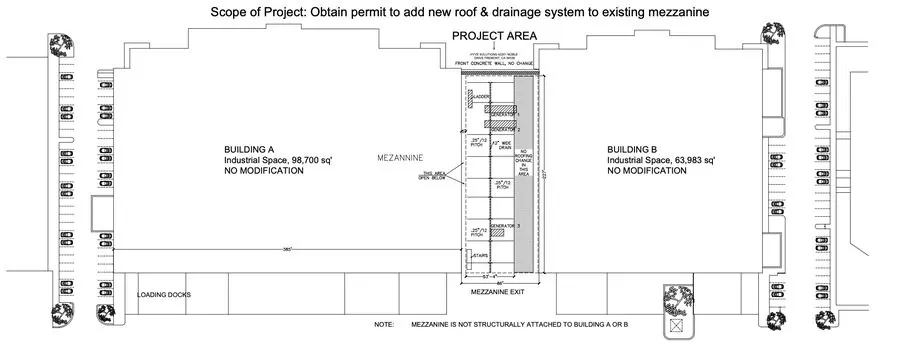
From roofing and drainage system upgrades on a 100,000+ square-foot industrial building to mezzanine additions and multi-tenant suite planning, we handle warehouse-scale projects with the structural engineering they require.
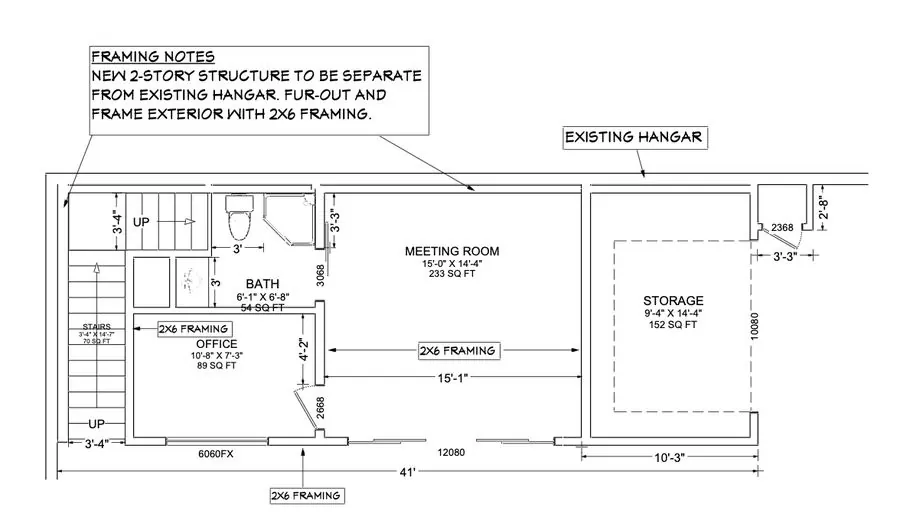
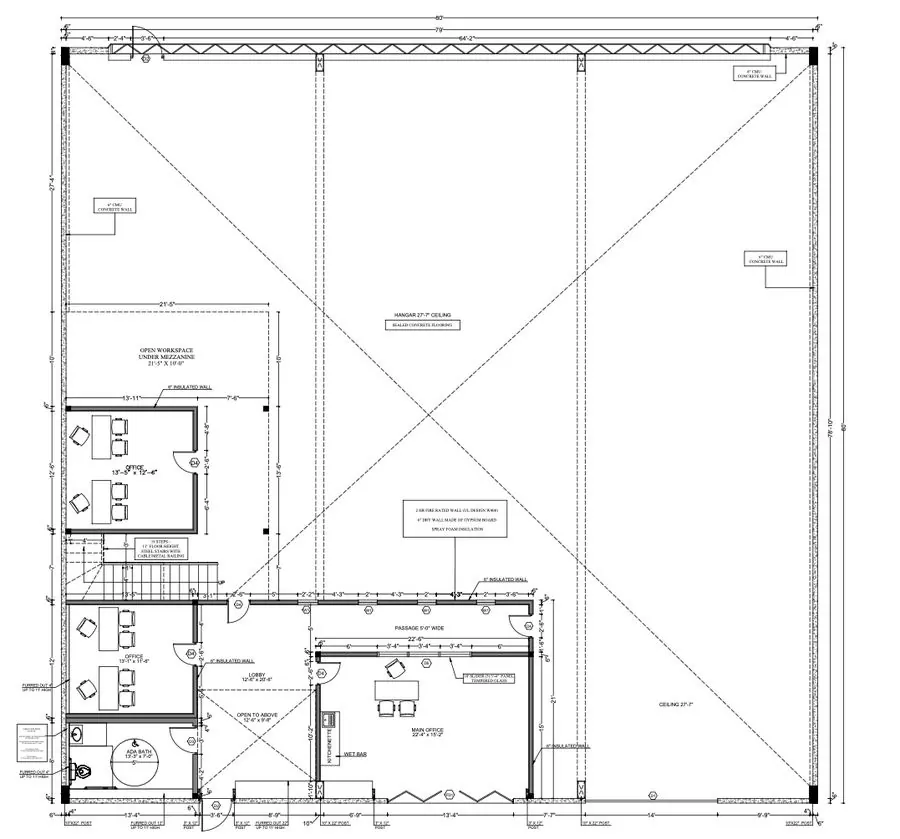
Second-story additions to existing hangars, man-cave and exercise-room buildouts, custom framing around aircraft storage — specialty commercial work that doesn't fit a standard template gets the same in-house engineering as everything else.
A sample of floor plans and renderings from commercial projects across our portfolio.
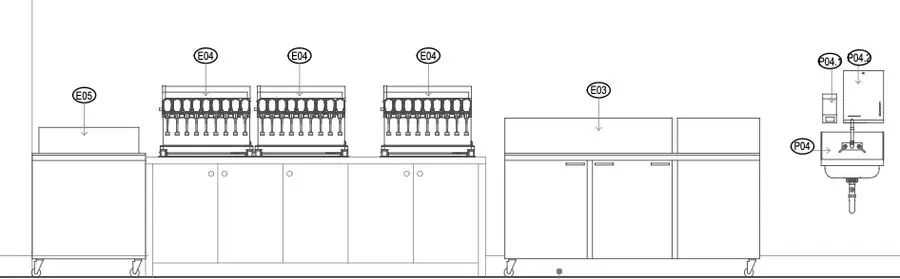
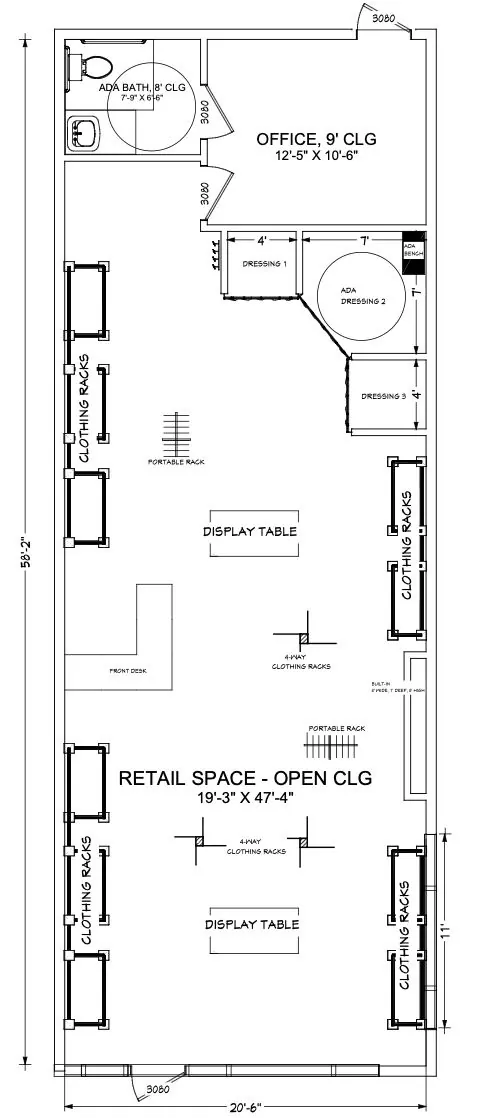
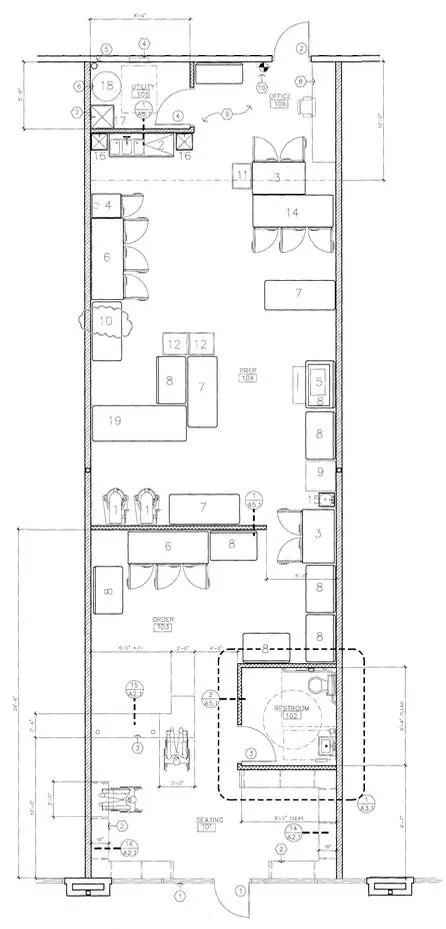
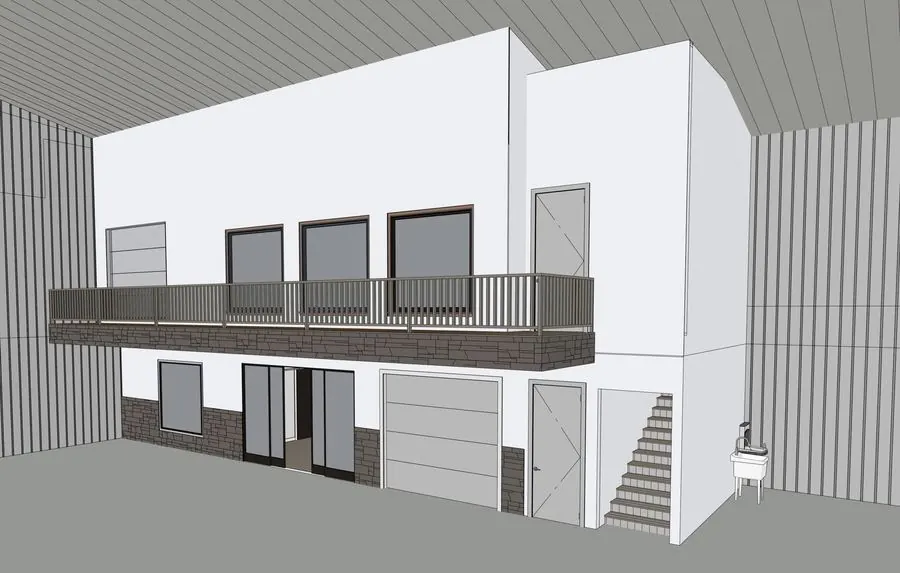
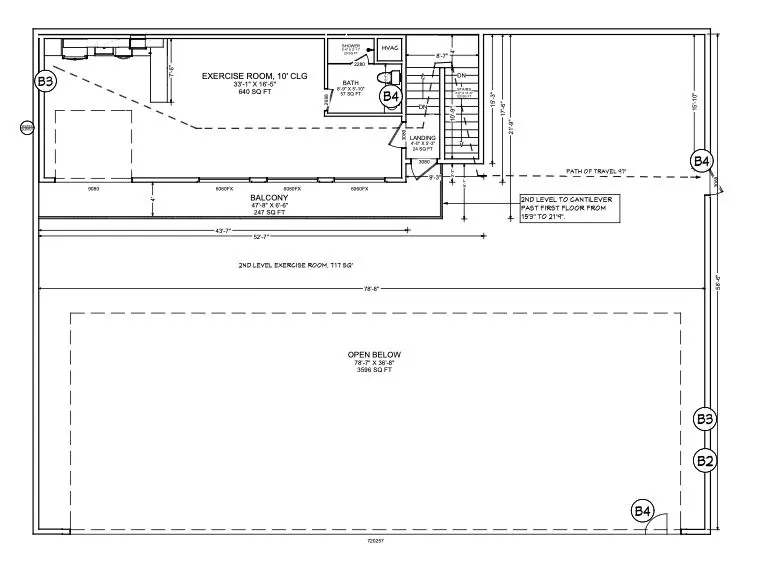
Yes — our commercial work ranges from single-suite tenant improvement to 100,000+ square-foot industrial warehouse modifications, with the same in-house engineering team on every project regardless of scale.
Yes. We've designed second-story additions, exercise rooms, and man-cave buildouts within existing aircraft hangars, engineered to be structurally independent from the original hangar structure where required.
Structural engineering is coordinated in-house on commercial projects, along with mechanical, plumbing, and civil engineering as required — delivered as one coordinated package rather than separate consultants.
We've worked on industrial buildings well over 100,000 square feet, including roofing, drainage, and mezzanine modifications — scope is set by the project, not capped at a standard size.
A few words from commercial and business clients.
Styler Designs was instrumental in helping our business obtain the necessary permits to open. Every interaction with Styler was fully transparent and detailed with action items and progress status. He helped us through the entire process and made a very difficult and stressful task, much easier to manage.
His help was much appreciated and we truly would've been lost without his assistance.
If you want an honest, knowledgeable and talented partner to work with, look no further than Styler Designs! We recommend him 100%
Working with Styler Designs was an exceptional experience from start to finish. From our very first meeting, it was clear that he truly listened to our vision and brought a level of creativity, professionalism, and attention to detail that exceeded all expectations.
What really stood out was his commitment to collaboration and communication. Styler was responsive, transparent, and always willing to walk us through the reasoning behind design decisions.
I highly recommend Styler Designs to anyone looking for a talented, visionary architect who genuinely cares about their clients and the integrity of their work.
