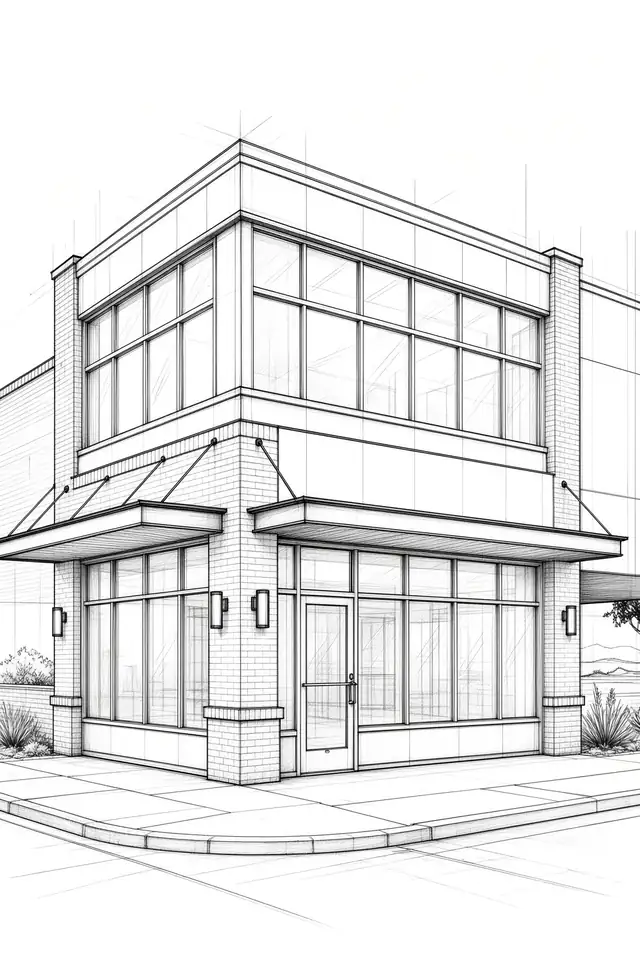
Full electrical plans for residential and commercial projects — layouts, details, panel schedules, and load calculations prepared as per the building codes for your specific project.
We offer full electrical plans for both residential and commercial projects, and include electrical engineering where a project requires it. The electrical design consists of everything you need to live life normally: lights, outlets, switches, ceiling fans, and more.
In a building context, it’s the design of how power enters a building and where it goes: service size, distribution, circuit protection, and where lighting, receptacles, and equipment connections land. The engineer calculates the connected and demand load, sizes the service and feeders to carry it, and identifies the load that your home requires.
On commercial work, the layout, details, and calculations generally have to be prepared and shown to comply with the adopted building and electrical codes before a jurisdiction will issue a permit — and a plan reviewer reads the set specifically to confirm it.
The reviewer checks that the service and feeders are sized for the calculated load, that circuits and protection match the equipment they serve, that the panel schedule and one-line agree with the floor plan, and that egress lighting, exit signage, emergency circuits, and receptacle placement meet code for that occupancy. Missing calculations are a common reason a set comes back in review, and every round of corrections is time the project isn’t under construction.
Each commercial set will include thorough electrical plan pages that satisfy building codes and are ready to submit for permitting.
Residential work is more prescriptive, but still has to be drawn correctly to permit and to build: sizing the service and panel, drawing the one-line diagram, laying out receptacles, lighting, and switching room by room, and considering an EV charger, a pool or spa, or a guest house that could be built in the future. We try to be as thorough as possible up front, so your plan review goes smoothly.
In most cases, yes. Requirements vary by jurisdiction and occupancy, so scope is confirmed with the reviewing agency before the set is drawn.
Yes — for custom homes, remodels, additions, casitas, and RV garages, with electrical engineering included on projects that require it.
Typically a power plan, a lighting plan, a panel schedule, a one-line or riser diagram, load calculations, and code notes — scaled to the project and the jurisdiction.
Yes — developed alongside the architectural, structural, mechanical, and plumbing drawings in-house, so conflicts are resolved before the set goes out.
A few words from residential and commercial clients.
Styler Designs was instrumental in helping our business obtain the necessary permits to open. Every interaction with Styler was fully transparent and detailed with action items and progress status. He helped us through the entire process and made a very difficult and stressful task, much easier to manage.
His help was much appreciated and we truly would've been lost without his assistance.
If you want an honest, knowledgeable and talented partner to work with, look no further than Styler Designs! We recommend him 100%
Working with Styler Designs was an exceptional experience from start to finish. From our very first meeting, it was clear that he truly listened to our vision and brought a level of creativity, professionalism, and attention to detail that exceeded all expectations.
What really stood out was his commitment to collaboration and communication. Styler was responsive, transparent, and always willing to walk us through the reasoning behind design decisions.
I highly recommend Styler Designs to anyone looking for a talented, visionary architect who genuinely cares about their clients and the integrity of their work.
