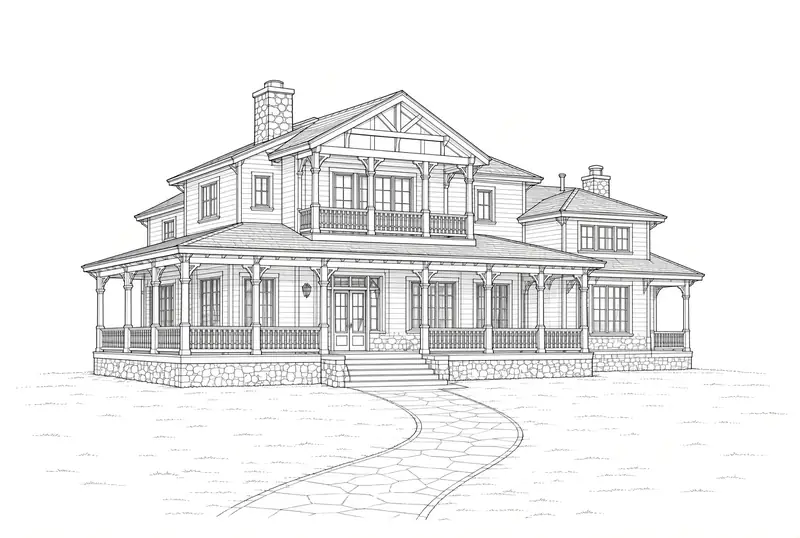
Framing, load paths, and structural systems are engineered in-house for nearly every project we design, from single-family homes to commercial buildouts — developed alongside the architectural drawings instead of handed off to a separate firm.
A common source of delay on both residential and commercial projects is disagreement between the architectural set and the structural set — a detail that doesn't match the floorplan, or a load path that wasn't accounted for until construction. Because our structural engineers work from the same drawings as our architectural team, that back-and-forth is largely designed out before it starts.
That applies whether the project is a custom home, a second-story addition, or a commercial tenant improvement.
Structural engineering is the discipline that keeps a building standing safely under its own weight, the loads it carries, and forces like wind or seismic activity. A structural engineer is involved to ensure the foundation is properly designed, preventing major slab issues down the line. From there, the engineer designs the framing components that keep the structure sound — sizing headers, hardware, trusses, girders, posts, and beams so every load path is accounted for from roof to footing.
On a residential project in Arizona or California, that might mean engineering the beam that opens up a great room, or verifying a second-story addition won't overload the existing foundation. On a commercial project, it often means designing the structural system for a larger clear span, a mezzanine, or a tenant improvement that adds new loads to an existing shell. Either way, structural engineering is what turns an architectural design into a buildable, code-compliant structure.
Structural engineering is coordinated in-house on nearly every project we design, whether residential or commercial.
Yes, structural engineering for remodels and additions includes an assessment of the existing structure's ability to support the new work.
Yes, structural engineering is part of our commercial and tenant improvement services as well.
A few words from residential and commercial clients.
Styler did amazing work. We came to him with the dream of a custom barndominium and man did he deliver. He worked with our exterior structure manufacturer and a structural engineer to draw up not only design plans but site plans too. We can't recommend him enough.
Styler helped us with our plans for our challenging remodel. Upfront, reasonable pricing and super professional service. He has transparent pricing, is very responsive and very accommodating when we made changes. Our plans were so helpful when getting bids and dealing with the county. We would not hesitate to recommend his Service.
Styler was great to work with! Super quick, easy to work with, and great work. Would highly recommend- Thank you!
Working with Styler Designs was an exceptional experience from start to finish. From our very first meeting, it was clear that he truly listened to our vision and brought a level of creativity, professionalism, and attention to detail that exceeded all expectations.
What really stood out was his commitment to collaboration and communication. Styler was responsive, transparent, and always willing to walk us through the reasoning behind design decisions.
I highly recommend Styler Designs to anyone looking for a talented, visionary architect who genuinely cares about their clients and the integrity of their work.
